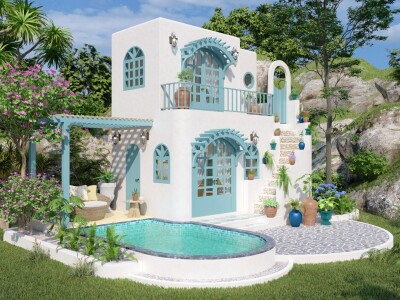
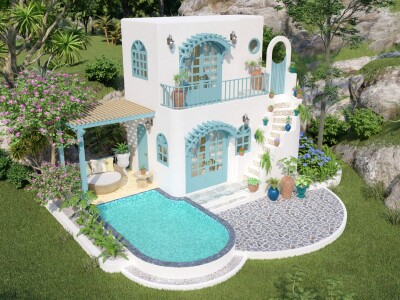
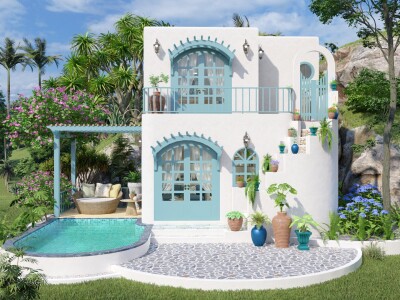
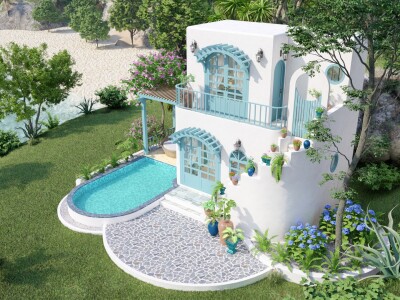
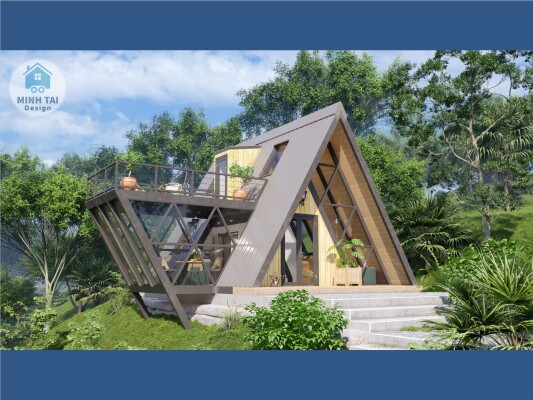
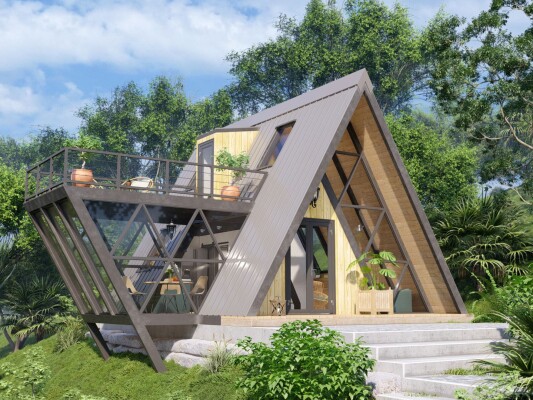
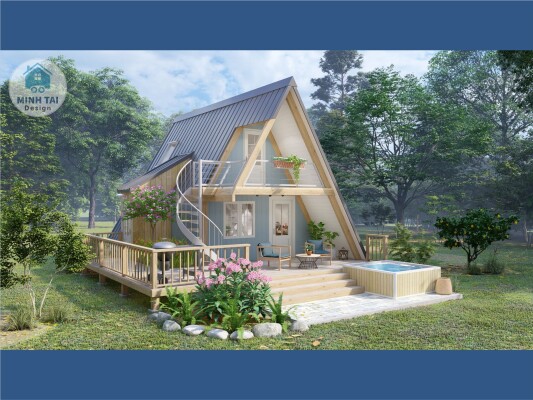
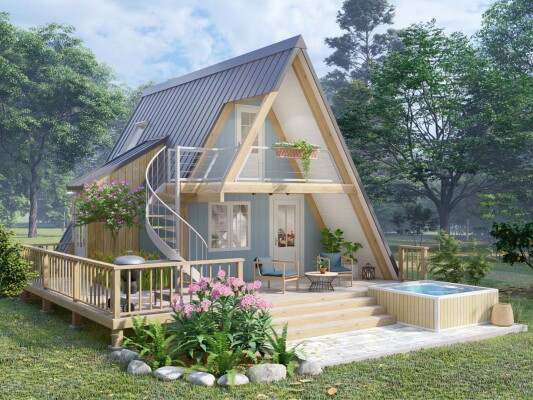
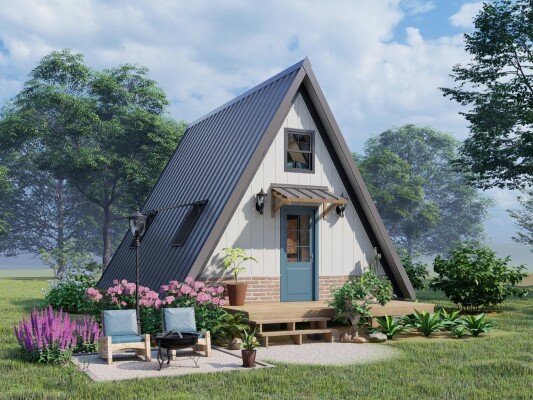
HOUSE PLAN DESIGN - MTD15
PRODUCT DETAILS:
Inclusions:
2 PDF files with dimensions (feet & meter)
• 2 Perspectives
• 2 Floor plans of ground floor & second floor
• 4 Elevations
• 2 Sections
More about the model:
• Living
• Dining
• Kitchen
• Bedroom
• Bath, toilet
• Stairs
• Roof deck
• Porch
3D animation video:
-- N O T E --
• This is a DIGITAL DOWNLOAD, a download button will be displayed when you have successfully paid. All files are printable to scale on A4 paper.
• This purchase is for PERSONAL USE ONLY.
• © Design is copyright of Minh Tai Design.